
Floor Plans
Find the townhome that fits your life
Designed for comfortable,
everyday living
Every 7 Hills floor plan starts with the same advantage: the space and separation of a townhome. Living areas sit on the main level and bedrooms sit upstairs, so whether you choose a one-bedroom or a four-bedroom, your home has room to breathe.
Floor plans include a washer and dryer, air conditioning and heating, high-speed internet access, an equipped kitchen, ceiling fans, and full access to all 7 Hills community amenities. Select homes also feature wood-look plank flooring, a painted accent wall, a galley kitchen, a private deck or yard, or an end-unit location.
Floor plans include a washer and dryer, air conditioning and heating, high-speed internet access, an equipped kitchen, ceiling fans, and full access to all 7 Hills community amenities. Select homes also feature wood-look plank flooring, a painted accent wall, a galley kitchen, a private deck or yard, or an end-unit location.
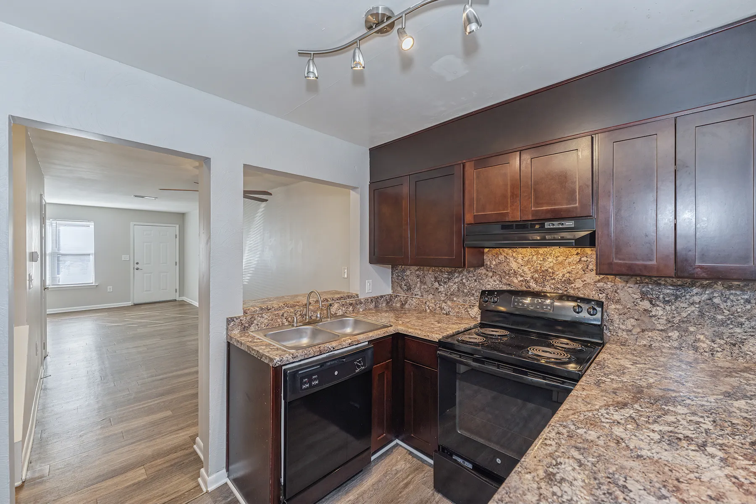
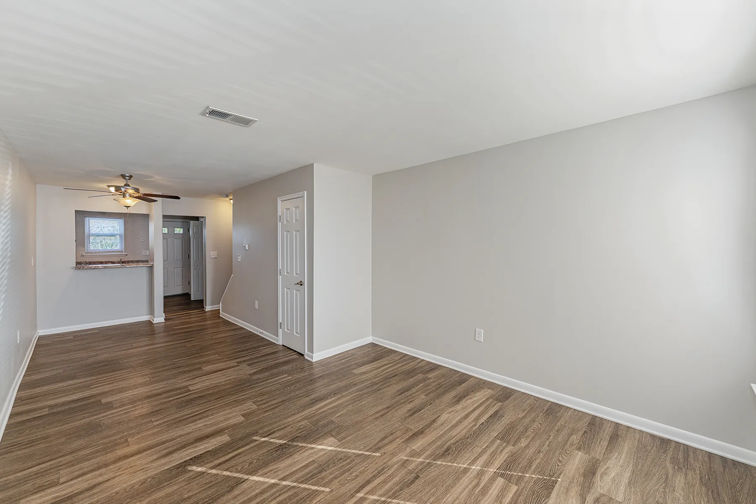
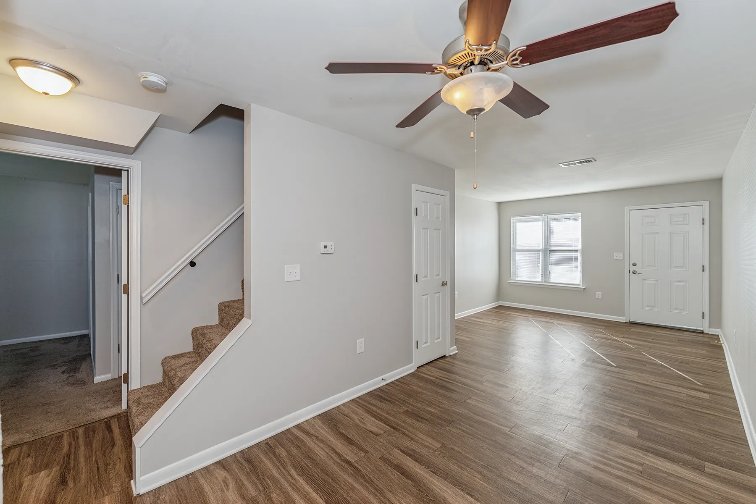
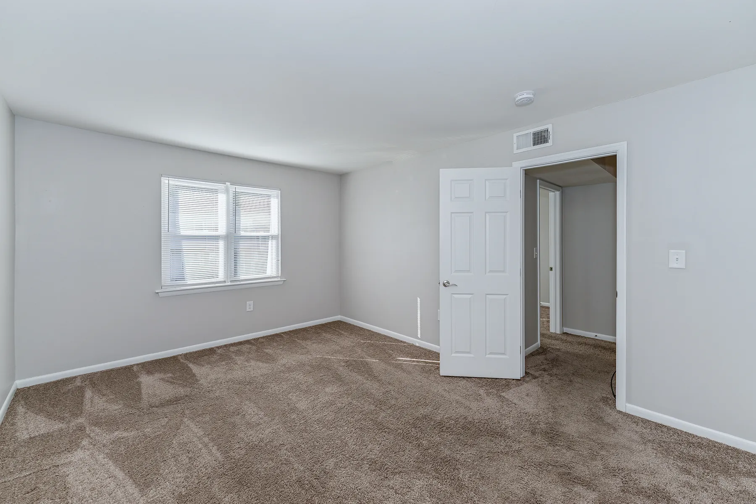
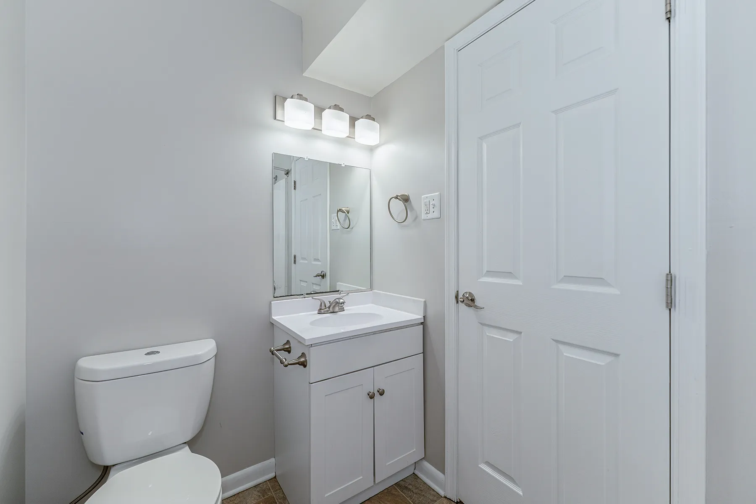
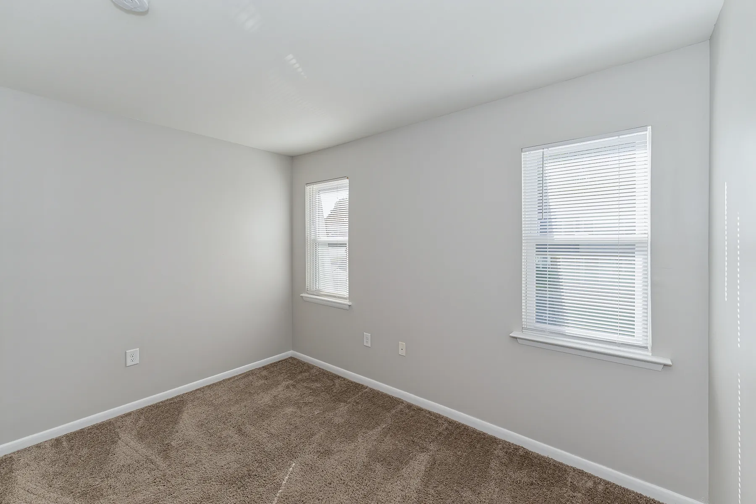
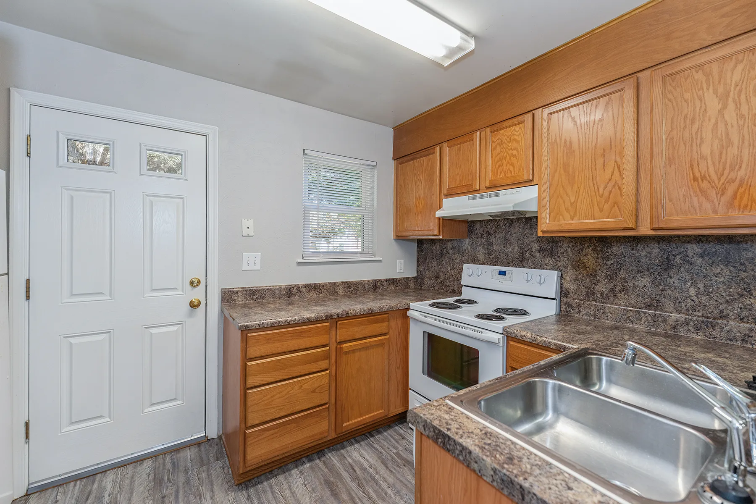
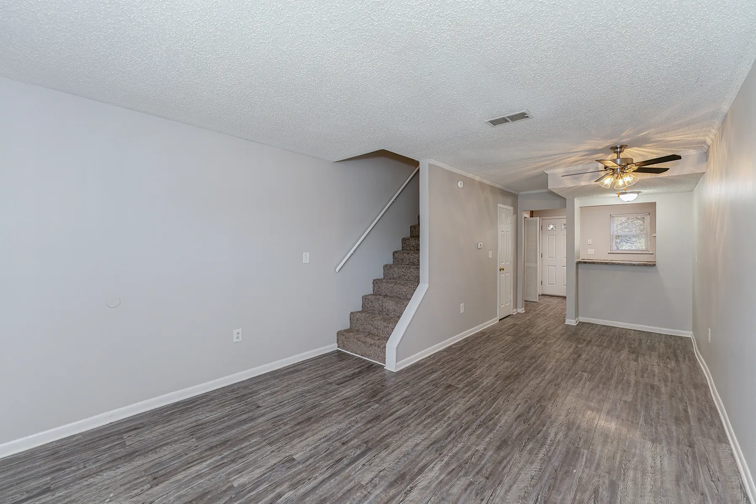
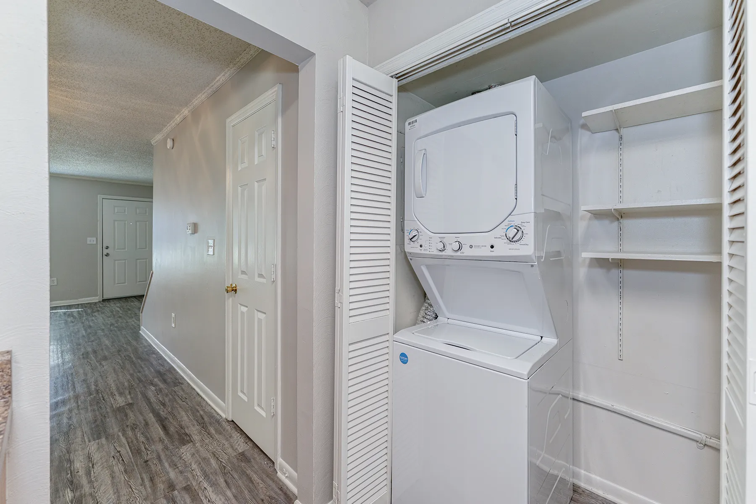
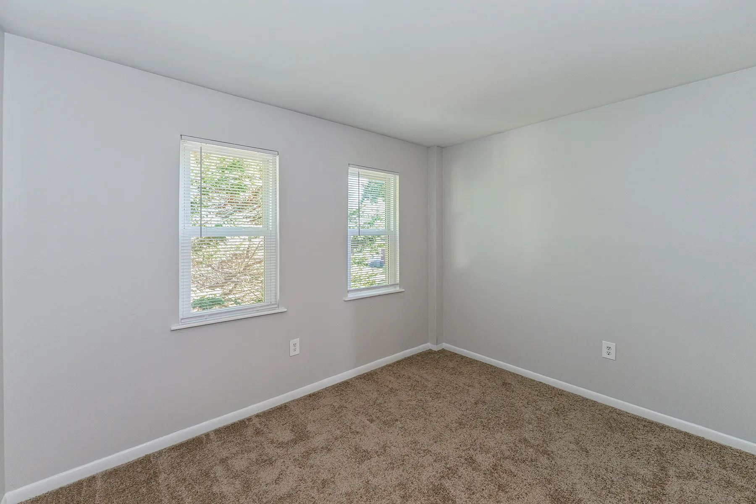
7 Hills offers one-, two-, three-, and four-bedroom townhomes with practical layouts and the conveniences you need already included.
* in select homes only
Live Availability
Check Current Units
Browse real-time availability, pricing, and apply directly.
Pricing and availability are subject to change without notice. Please contact our leasing office for current rates and availability. Square footage is approximate and may vary by home. Certain floor plans may be eligible for promotional pricing, so ask our team for details during your tour or inquiry.
Have questions about our floor plans?
Our leasing team can help you compare layouts, explain what is included, and find the townhome that suits your needs. We are happy to answer questions and set up a tour at a time that works for you.